Autodesk Revit Structure Essentials training teaches engineers, drafters and technicians to set up grids and levels, model walls and columns, and produce schedules and documentation in Revit, using Building Information Modelling (BIM). BOTI’s course runs over three days – see all BOTI graphic design and CAD courses.
The current course runs at your offices anywhere in South Africa, live online or at a BOTI venue. The course page has the up-to-date outline and group prices.
See the current courseGet a quote for your teamSee all Graphic Design and CAD courses
Learning on your own? Self-paced e-learning from R595 (excl. VAT) · Ask your employer to pay
See all BOTI corporate training courses.
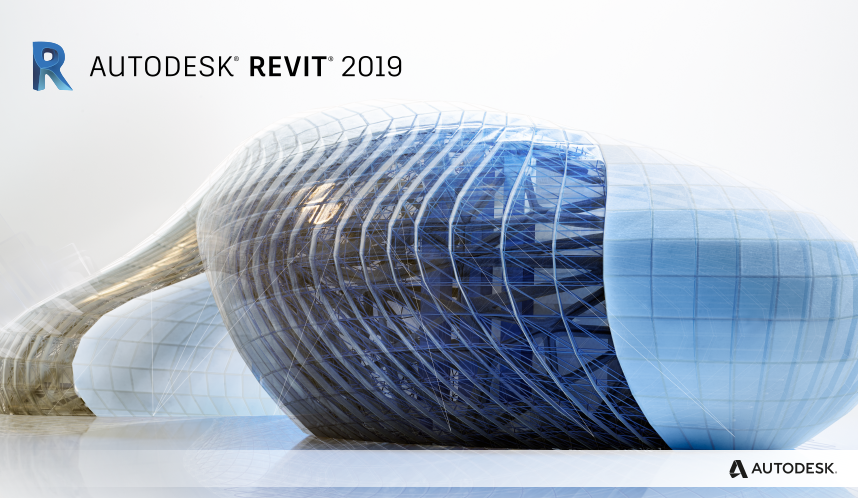
Course Introduction: Autodesk Revit Structure Essentials Training
In this Revit Structure training delegates will learn about the basics of Autodesk Revit® Structure. Tools for analysis, parametric design, and documentation will be covered, and delegates will also be introduced to Building Information Modeling concepts. Through extensive practical exercises, delegates will be taught the basic features of Autodesk Revit Structure, 3D parametric design tools, and conclude with design visualization and construction documentation.

Customised training for your team. BOTI tailors this course to your organisation and runs it in-house at your premises, at its venue in Sunningdale, Johannesburg, or live online. Request a quote or call 011 882 8853.
Course Outline: Autodesk Revit Structure Essentials Training
Key outcomes of Revit Structure training include:
• Autodesk Revit Structure introduction
• Grids and Levels Setup
• How to start structural projects
• How to add walls and Columns
• Schedule treatment
Course duration
Three days, in-house at your premises, at BOTI’s venue in Sunningdale, Johannesburg, or live online.
Related Autodesk courses at BOTI: Autodesk Revit Architecture Essentials (3 days), Autodesk Revit MEP Essentials (3 days) and AutoCAD Essentials (2D) (3 days).

Recommended Prior Experience and Knowledge: Autodesk Revit Structure Essentials Training
The Revit Structure training is designed for the following attendees:
• Autodesk software users with an interest in learning Autodesk Revit Structure’s essential elements.
For the Autodesk Revit Structure Essentials Training Course it is advisable that you have the following experience/knowledge:
• Understanding of drafting, engineering and structural Design principles.
• Familiarity with Microsoft Windows software
• CAD experience is not necessary
Request a quote
Frequently asked questions
What does Revit Structure Essentials training cover?
It covers the basics of Autodesk Revit for structural work: setting up grids and levels, starting structural projects, adding walls and columns, schedules, and tools for analysis, parametric design and documentation.
Do I need AutoCAD experience?
No. CAD experience is not necessary, but you should understand drafting, engineering and structural design principles and be comfortable with Windows.
How long is the course?
Autodesk Revit Structure Essentials runs over three days.
Can I do Revit training online?
Yes. BOTI runs the course live online as well as in-house and at its venue in Sunningdale, Johannesburg.
Book BOTI’s Autodesk Revit Structure Essentials (3 days) course. Training runs in-house at your premises, at BOTI’s venue in Sunningdale, Johannesburg, or live online. Call BOTI on 011 882 8853 or email [email protected], or request a quote. This course is not accredited. It is delivered as a professional skills programme, and delegates receive a BOTI certificate of attendance.